
Create building concepts
in minutes.
Explore design options, iterate faster,
and stay in control with live parameters directly in SketchUp.

Paramodo is a parametric building design accelerator for SketchUp. It lets you work in the familiar language of architecture through a clear, intuitive interface—without code, complex node-based systems or lengthy setup. Start immediately, see each decision take shape, and revise coordinated models much faster without rebuilding after every change—through a simple, predictable process you control.
A familiar workflow, accelerated.
Stay in control as the design evolves. Make changes at any time without starting over. Paramodo keeps the model coordinated and key metrics up to date, so you can explore more options in a fraction of the time manual modeling would take.
01
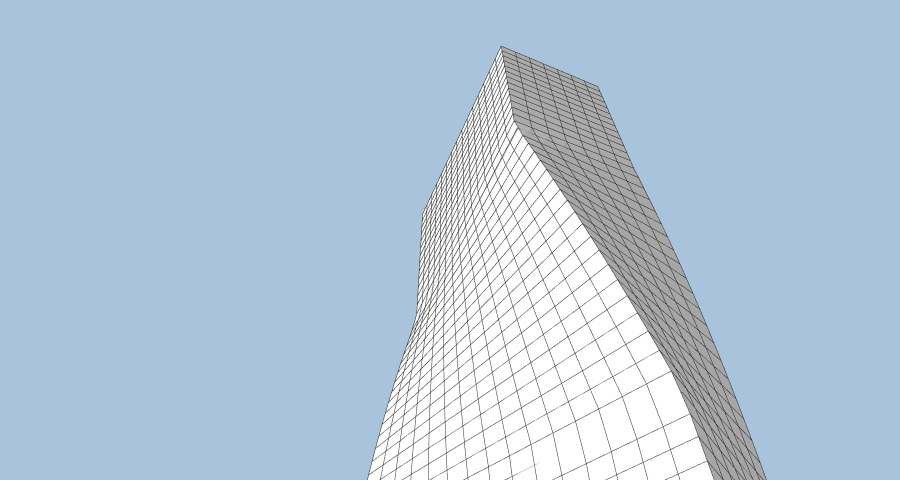
Massing
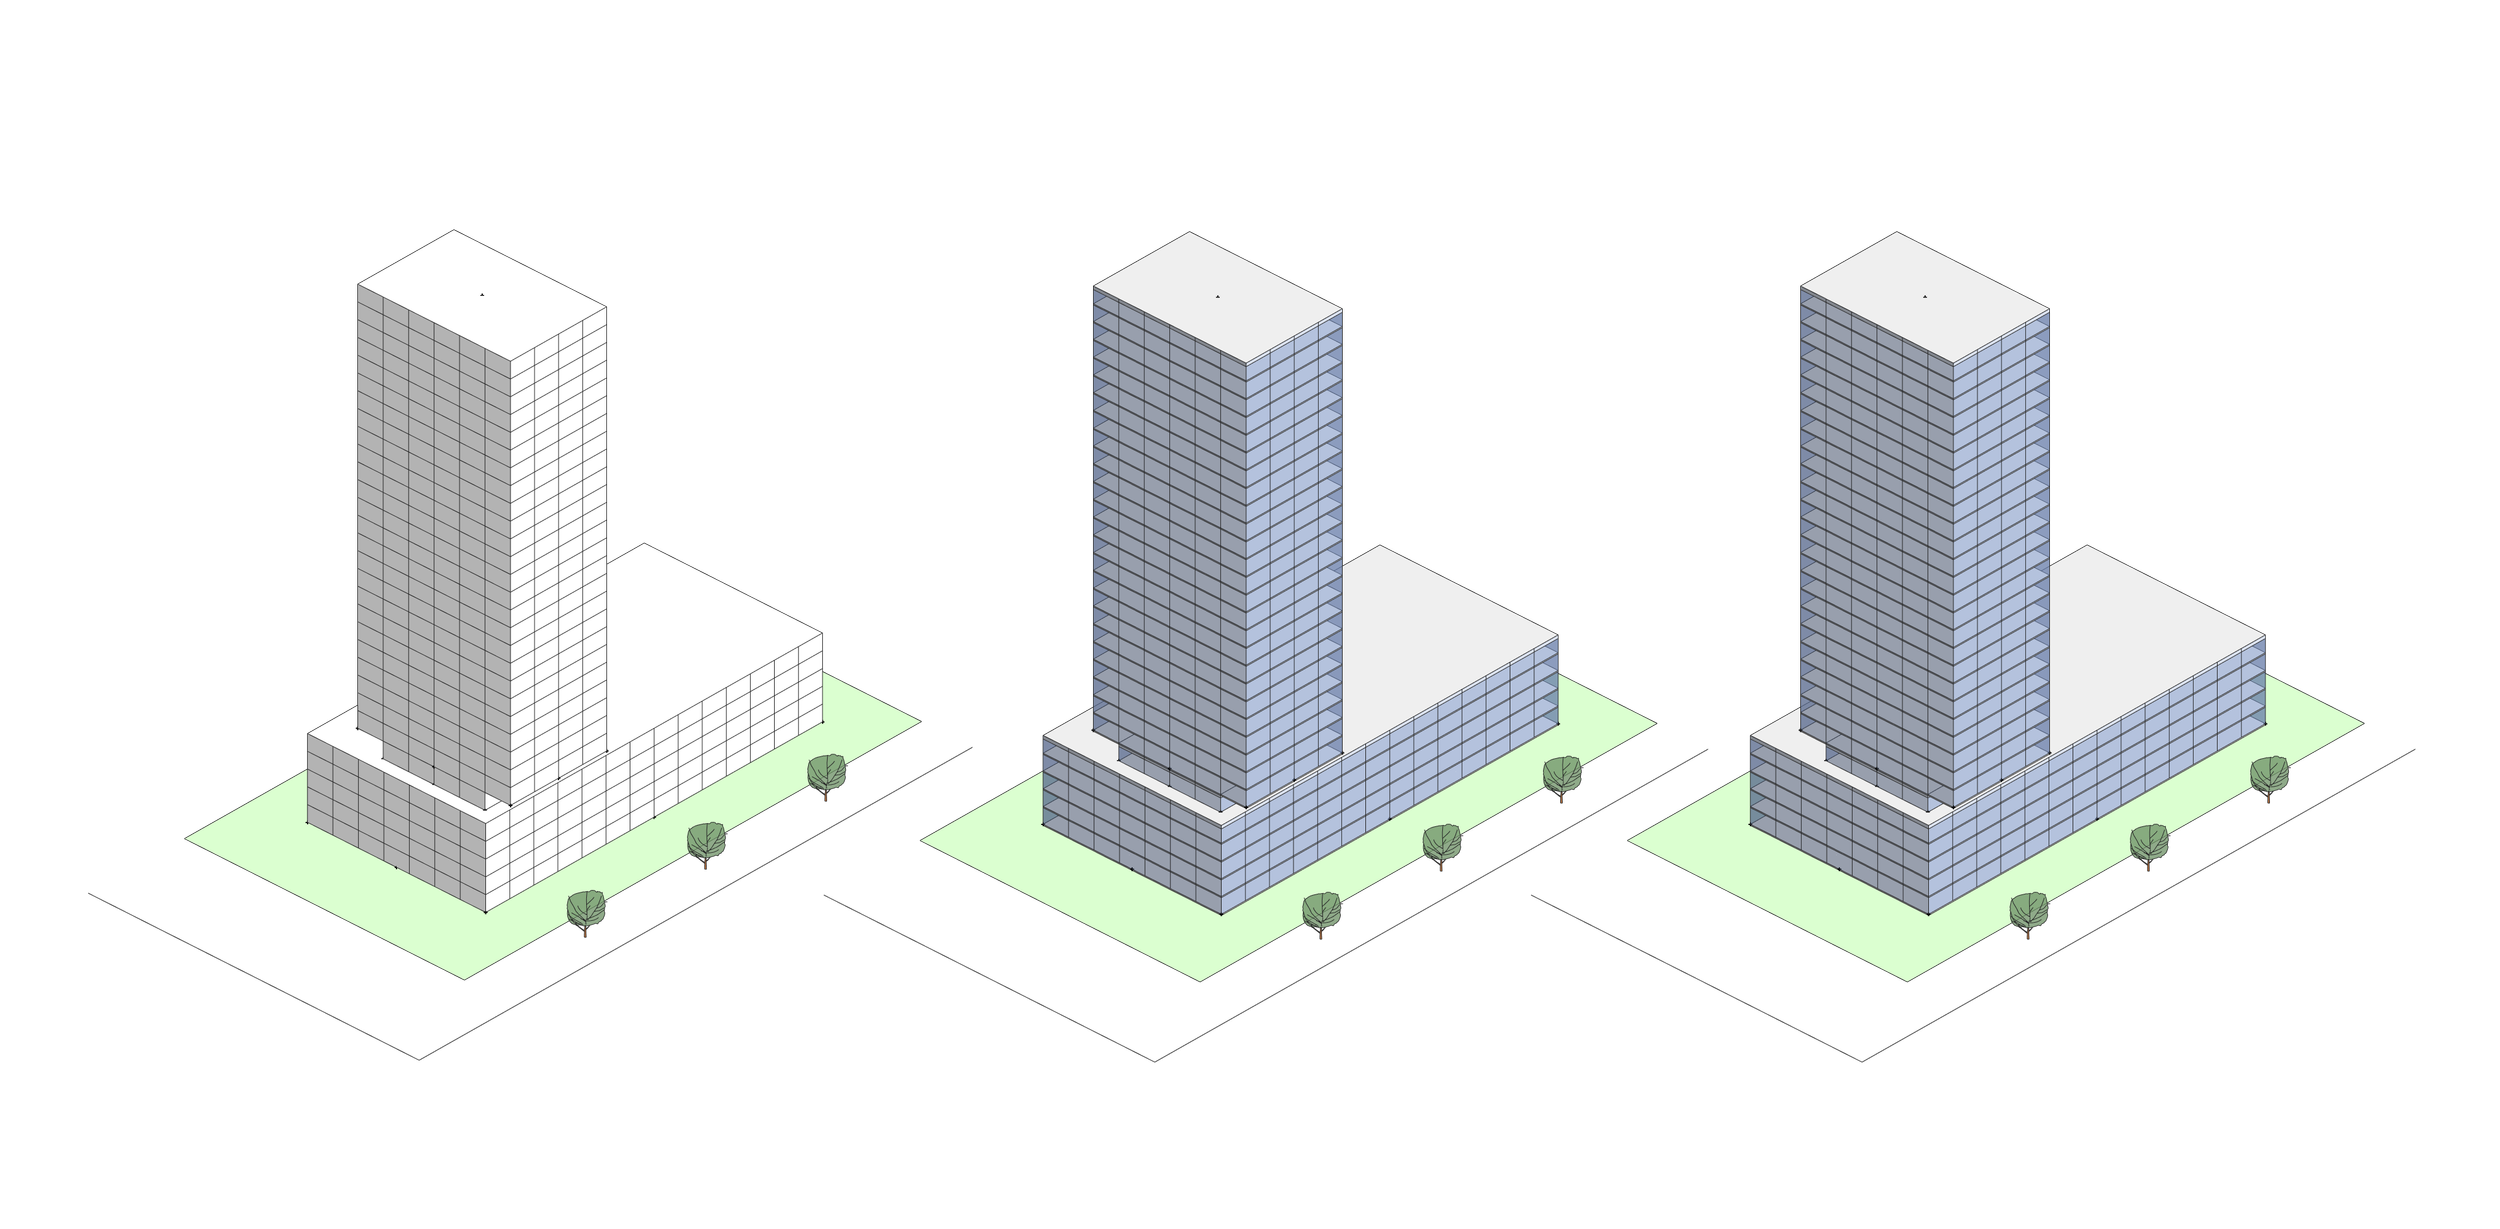
Define the building’s overall form through footprint, height, floor count, proportions, modules and controlled transformations. Quickly test design directions before developing them in greater detail.
02
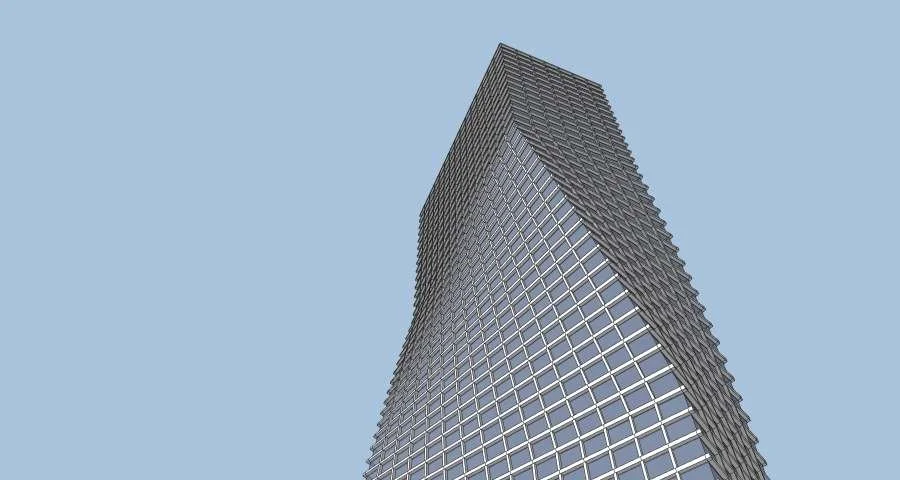
Detailing
Develop facades, slabs, roofs, balconies, and materials while the building remains coordinated. Return to the massing at any time—your detailing settings are preserved and automatically reapplied to the revised form.
03
Keep working
Continue with a clean SketchUp model that fits your existing workflow. Geometry is automatically organized into clear groups and tags, ready for continued work, export, rendering and team handoff.
See the workflow in action
Simple controls for complex building design.
Work with familiar building parameters through a clear, intuitive interface—no code, no complex node-based systems, and no lengthy setup. Install Paramodo and start shaping coordinated design options right away.
Shape the essentials of your project with clarity and confidence. Adjust size, layout, proportions, placement, and key design parameters to explore the outcome that fits your vision best.
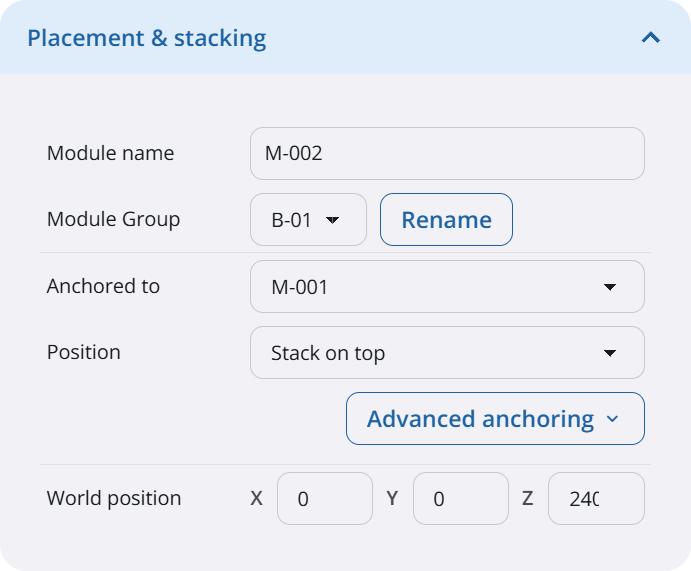
Control how modules attach, stack, and relate to create coordinated building configurations.
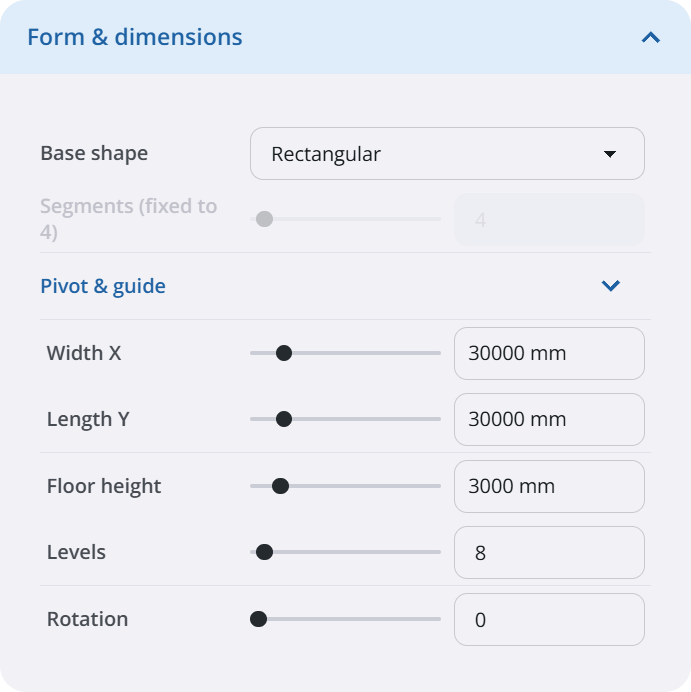
Define footprint, height, floor count, envelope, and proportions to explore different massing directions.
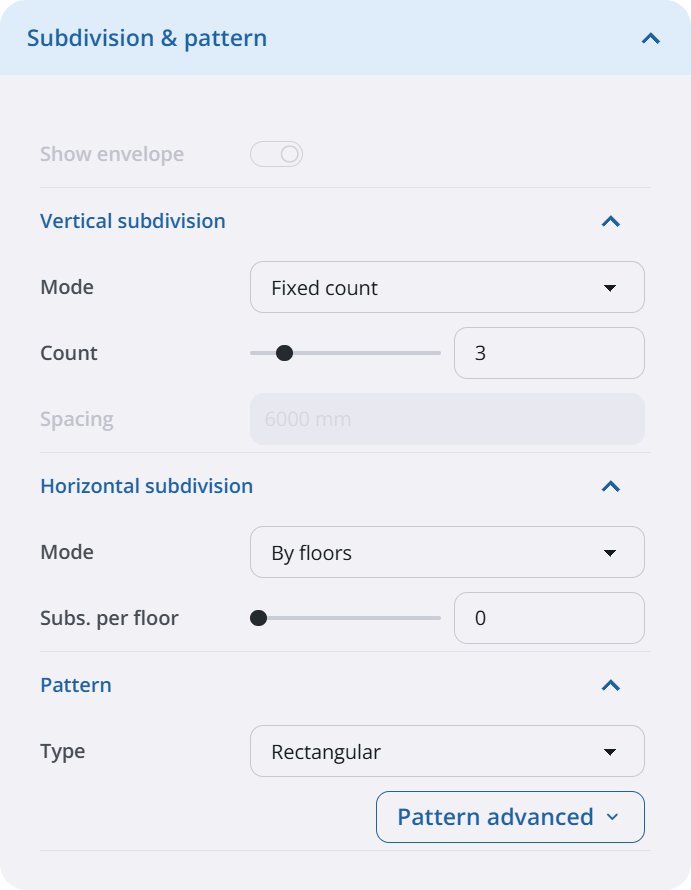
Set facade rhythm, grid logic, and patterns that adapt with the building form.
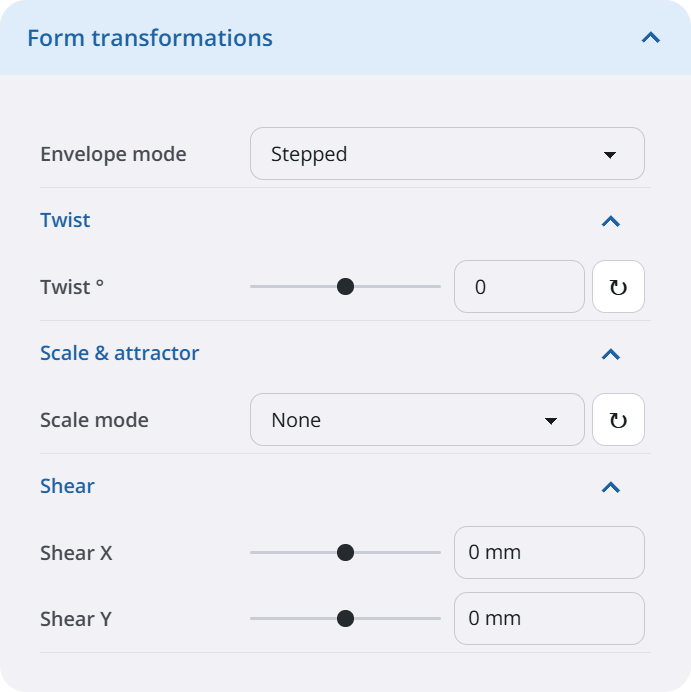
Apply form modifiers—taper, twist, bend, and scale—to shape the building silhouette.
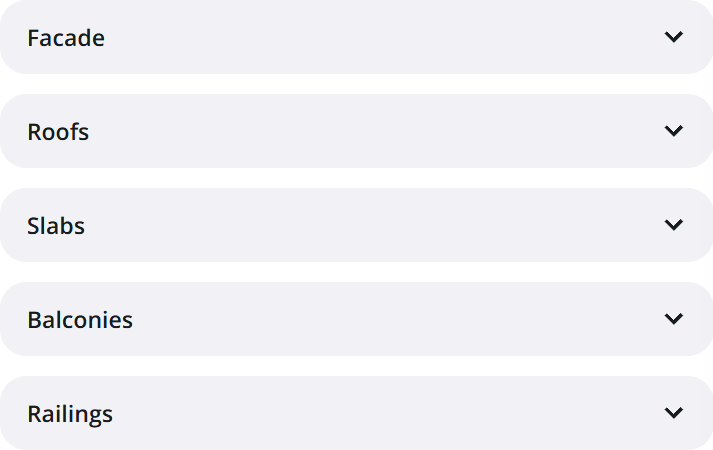
Configure facades, roofs, slabs, balconies, and railings as one coordinated building system.
Track key project metrics as the design evolves and options change.
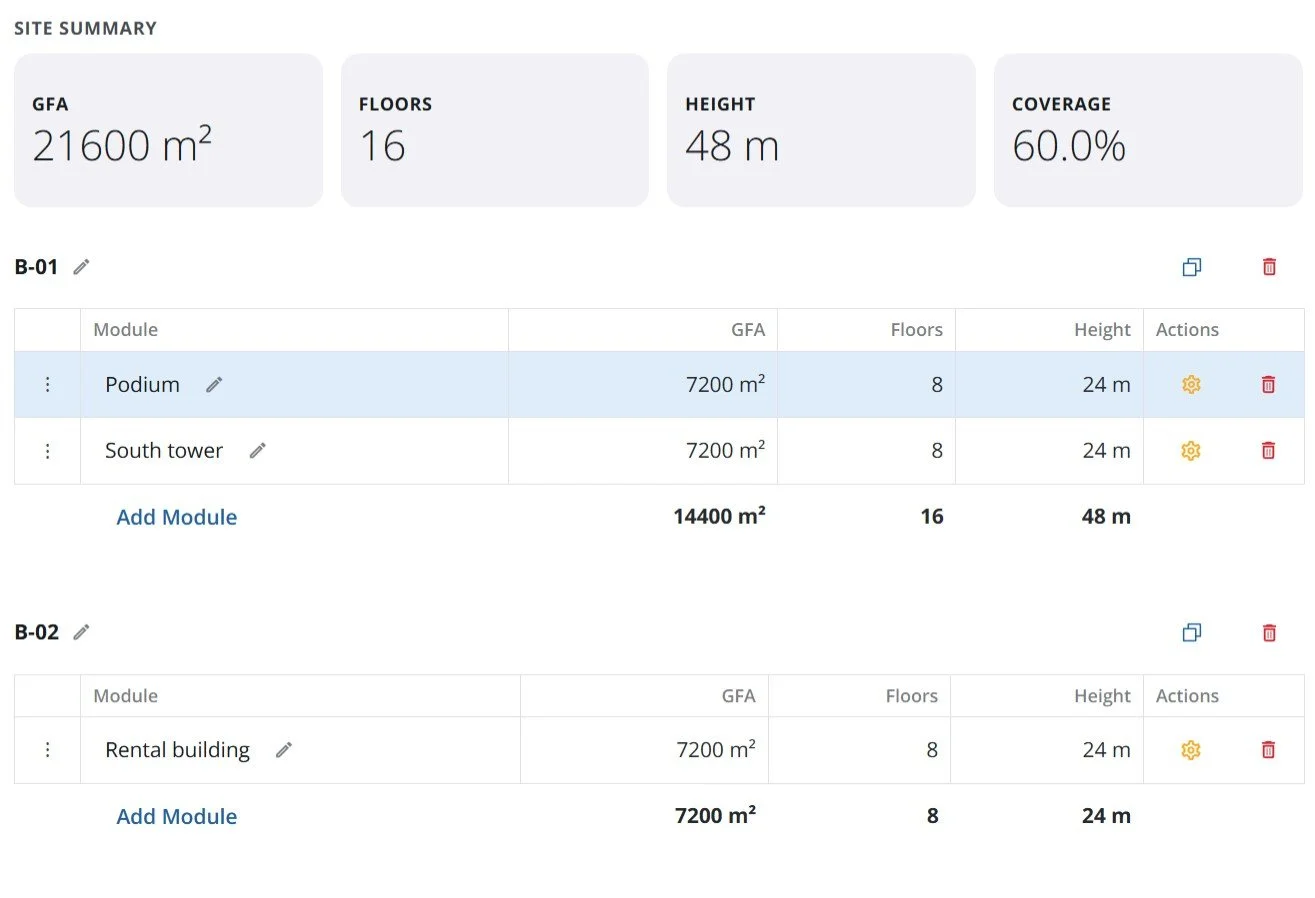
Who is Paramodo for?
Architects
Explore more ideas.
Spend less time rebuilding.
Every design change can trigger hours of repetitive remodeling. As you adjust the footprint, height, floors, proportions or design direction, Paramodo keeps the entire building coordinated—from its overall form to its facade appearance. Your facade and detailing choices adapt automatically, while key project metrics stay current. Explore more options in minutes, respond to feedback faster and spend more time designing instead of rebuilding.
Developers
Make early decisions without waiting for the next design iteration.
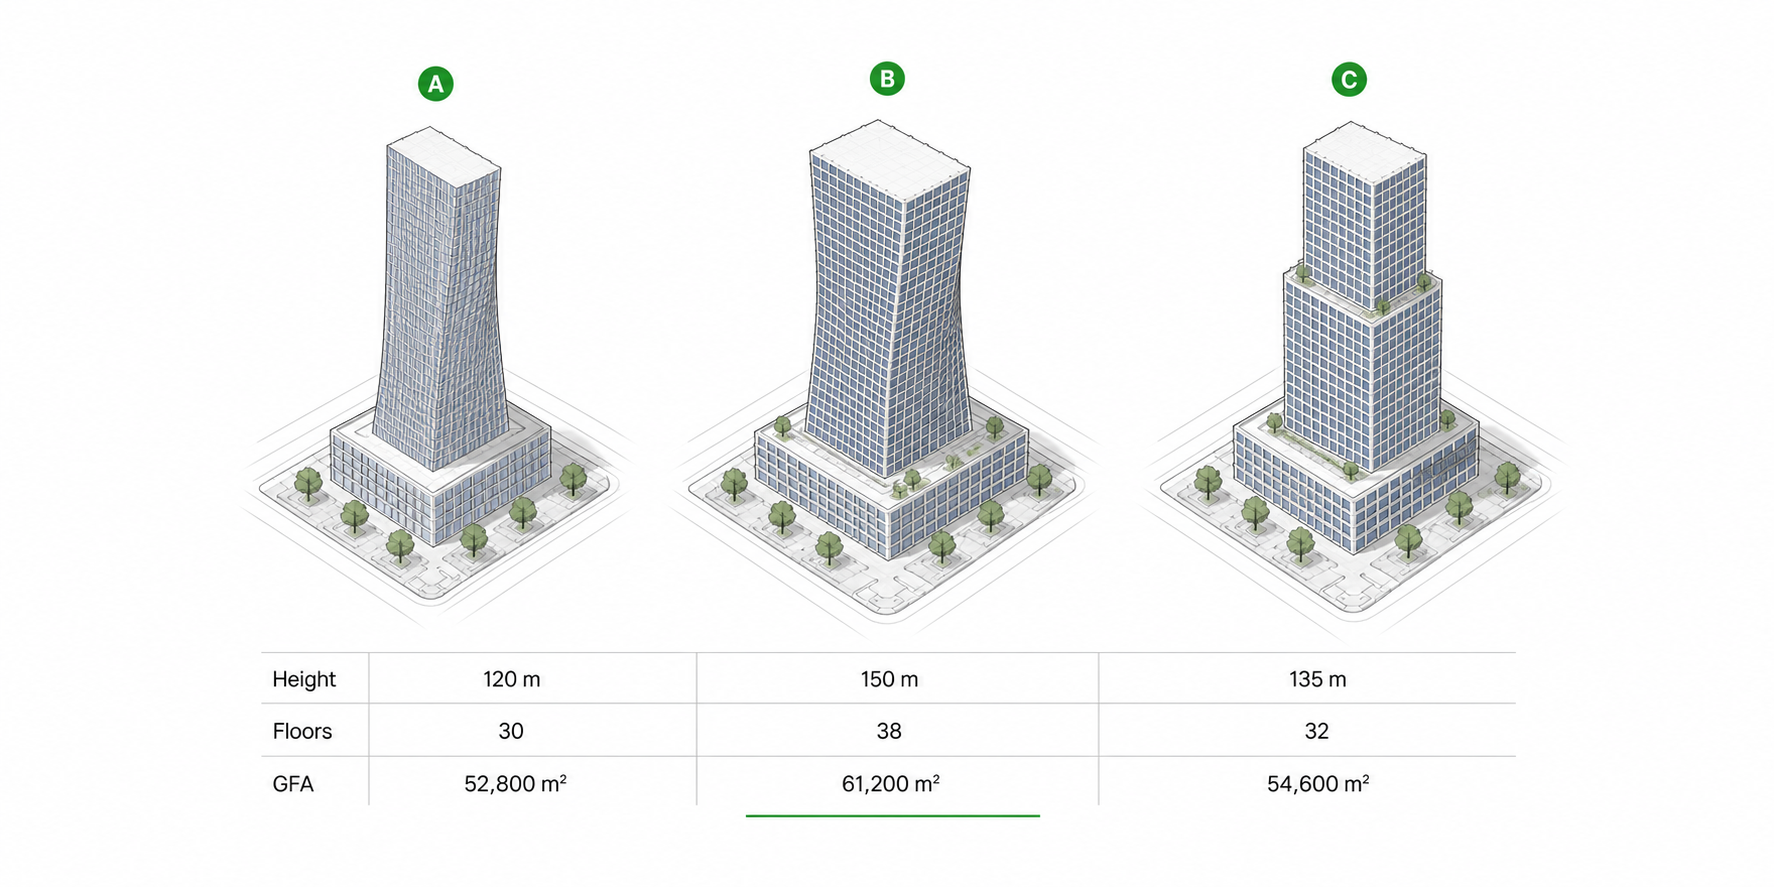
Early development decisions often move faster than traditional design cycles. Paramodo lets you test building layouts, heights, floor counts, proportions and density options yourself while key project metrics remain current. Compare scenarios while the discussion is happening, align stakeholders around a clearer direction, and pass the coordinated SketchUp model directly to the architectural team.
Planners
Turn changing masterplans into controlled 3D scenarios.
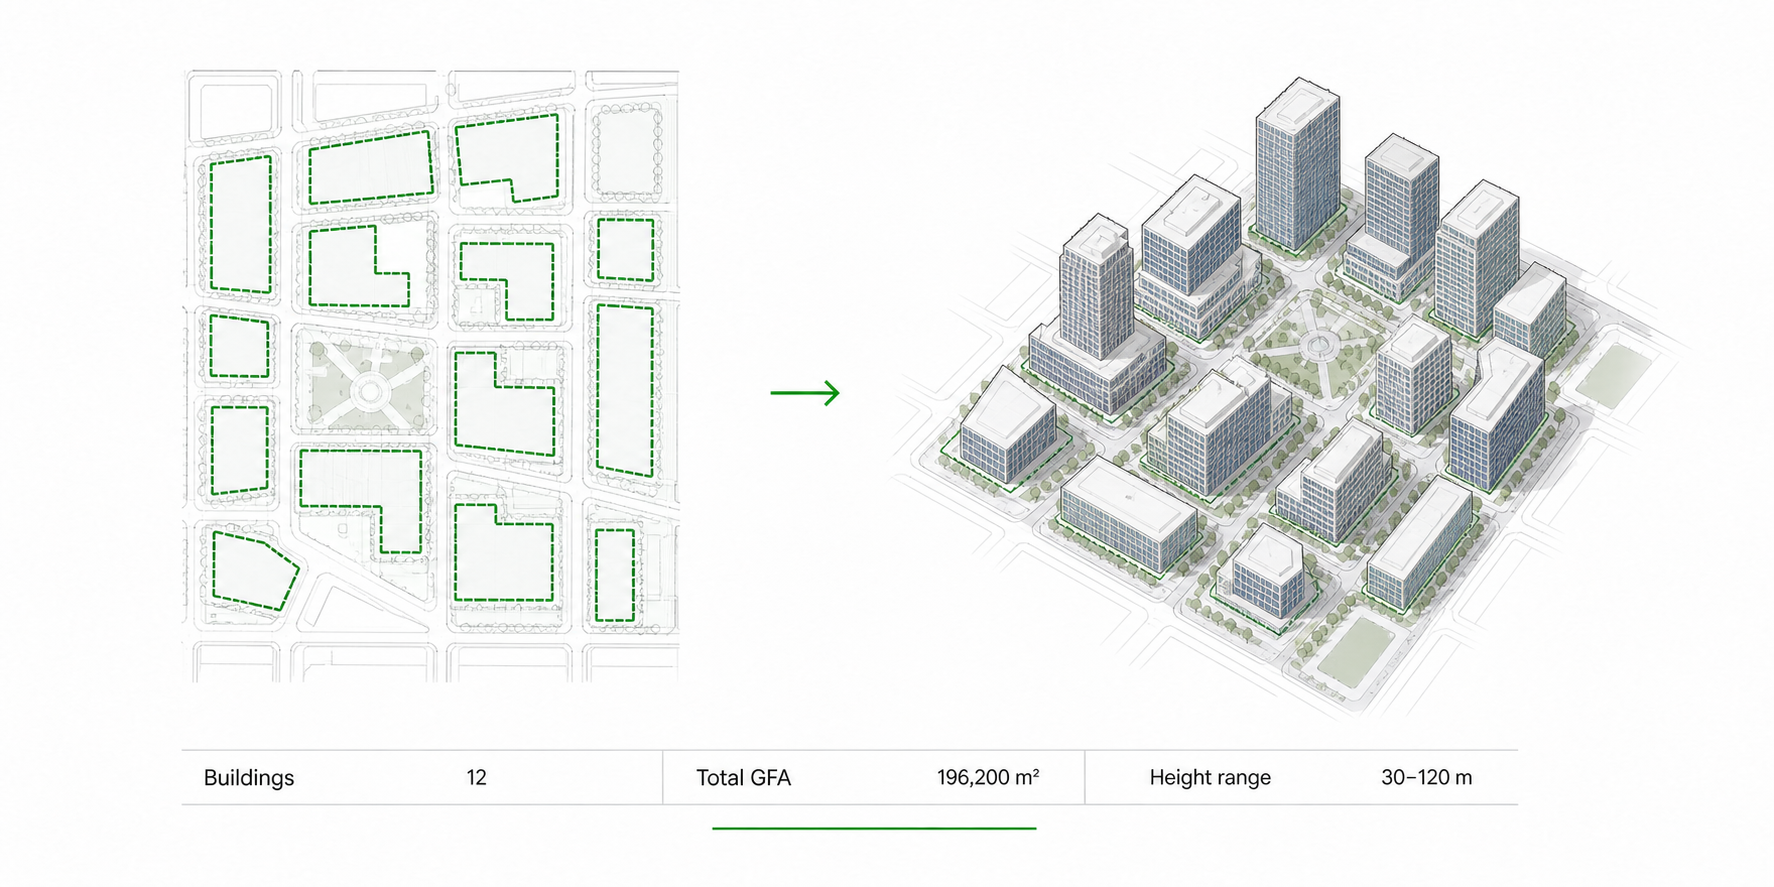
Turning dozens of 2D building footprints into 3D—and updating them after every revision—is slow, repetitive work. Select multiple footprints and generate editable parametric buildings in one step. Adjust buildings individually or apply height, floor count and design rules across the site, compare spatial options, and keep project-wide metrics current as the masterplan evolves.
GALLERY
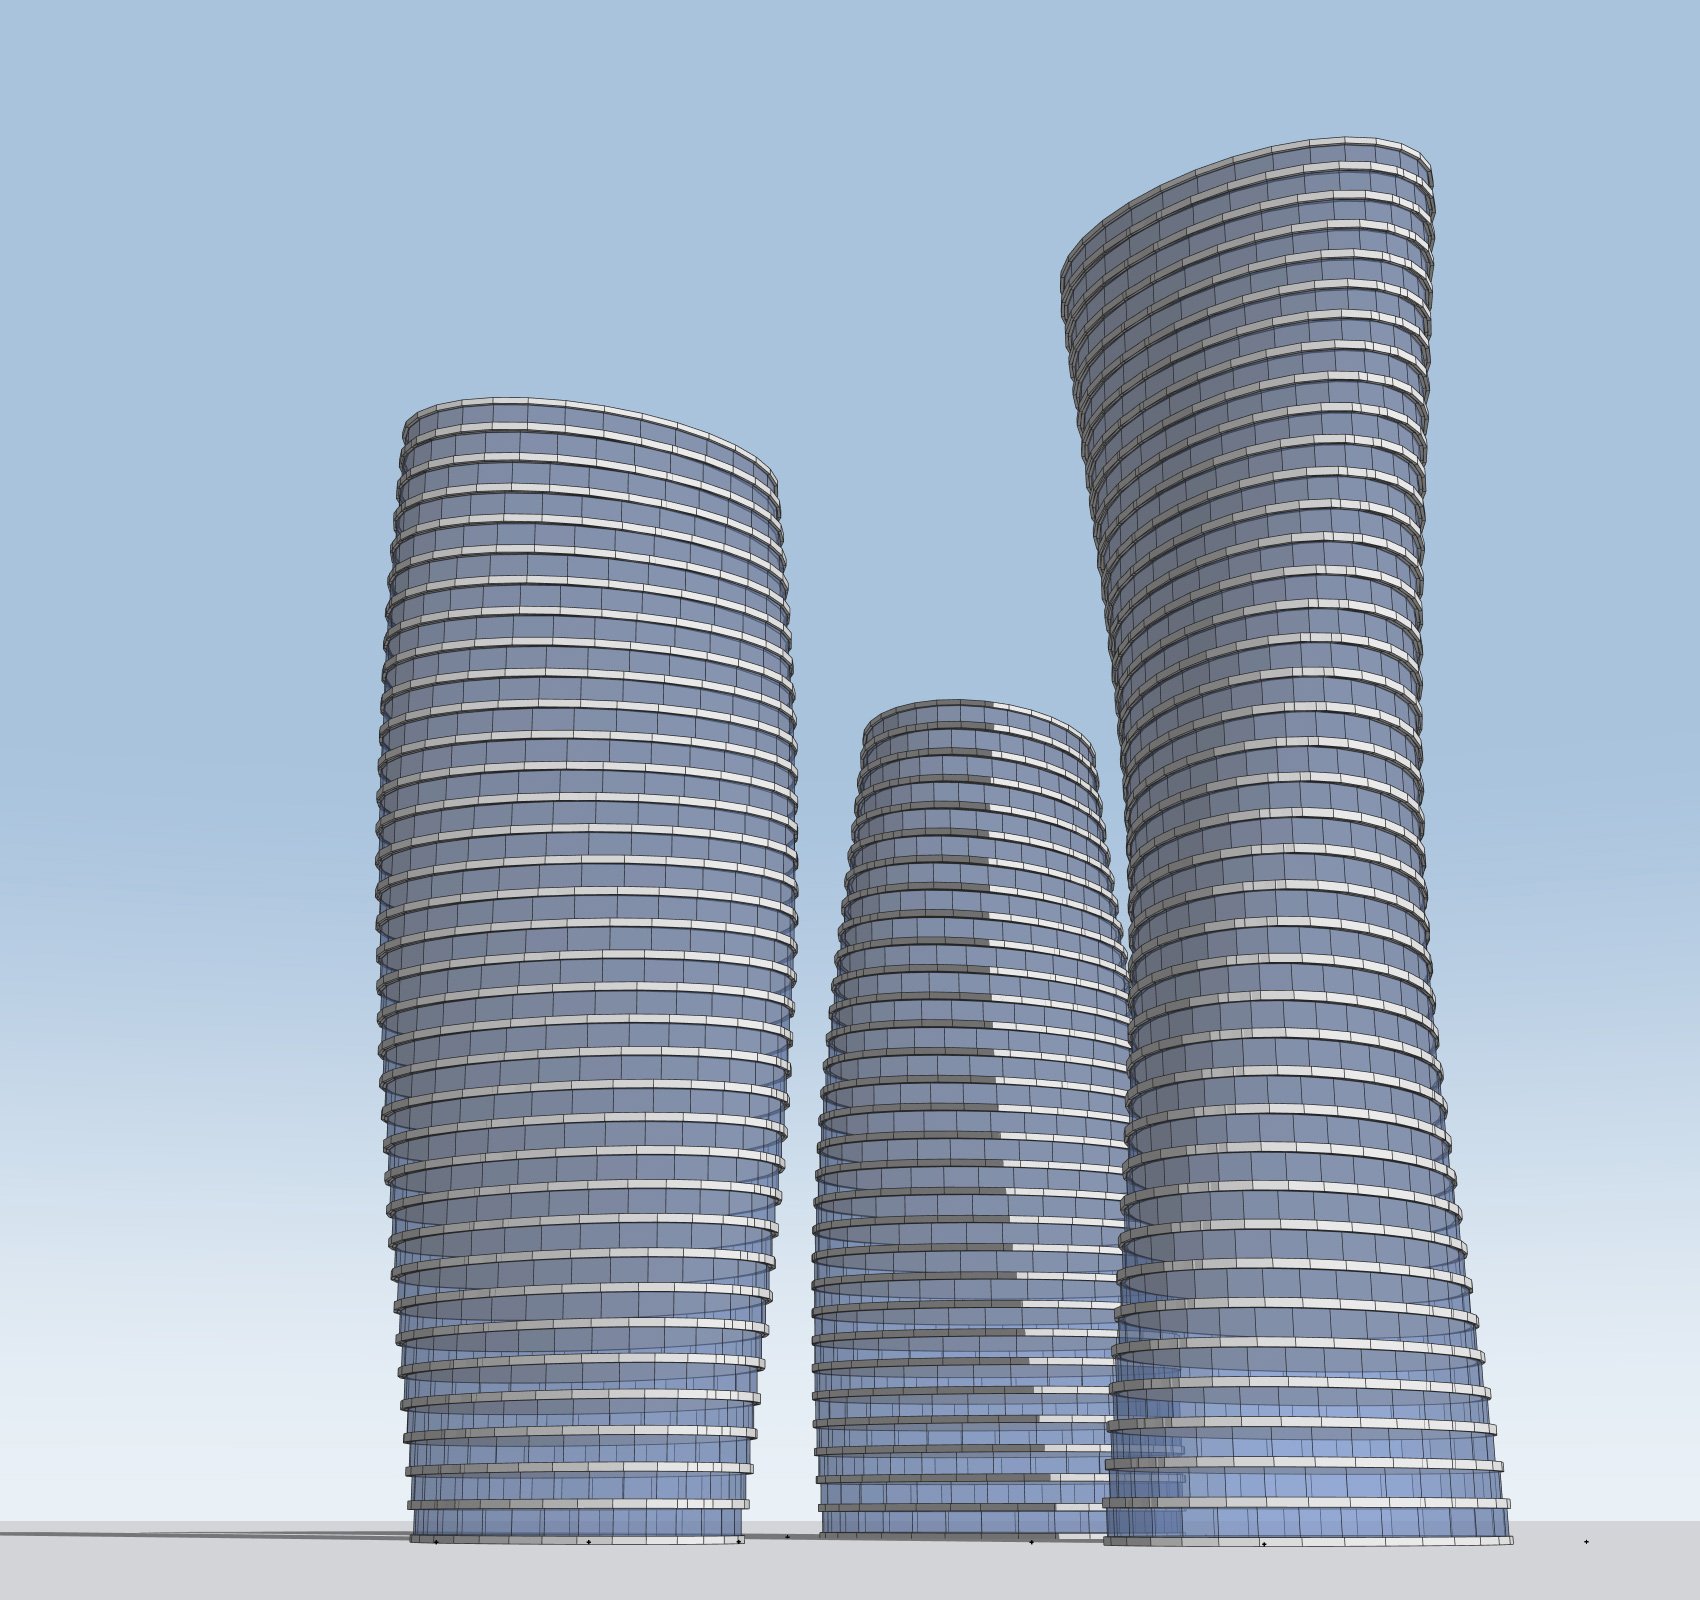
Design options created in minutes
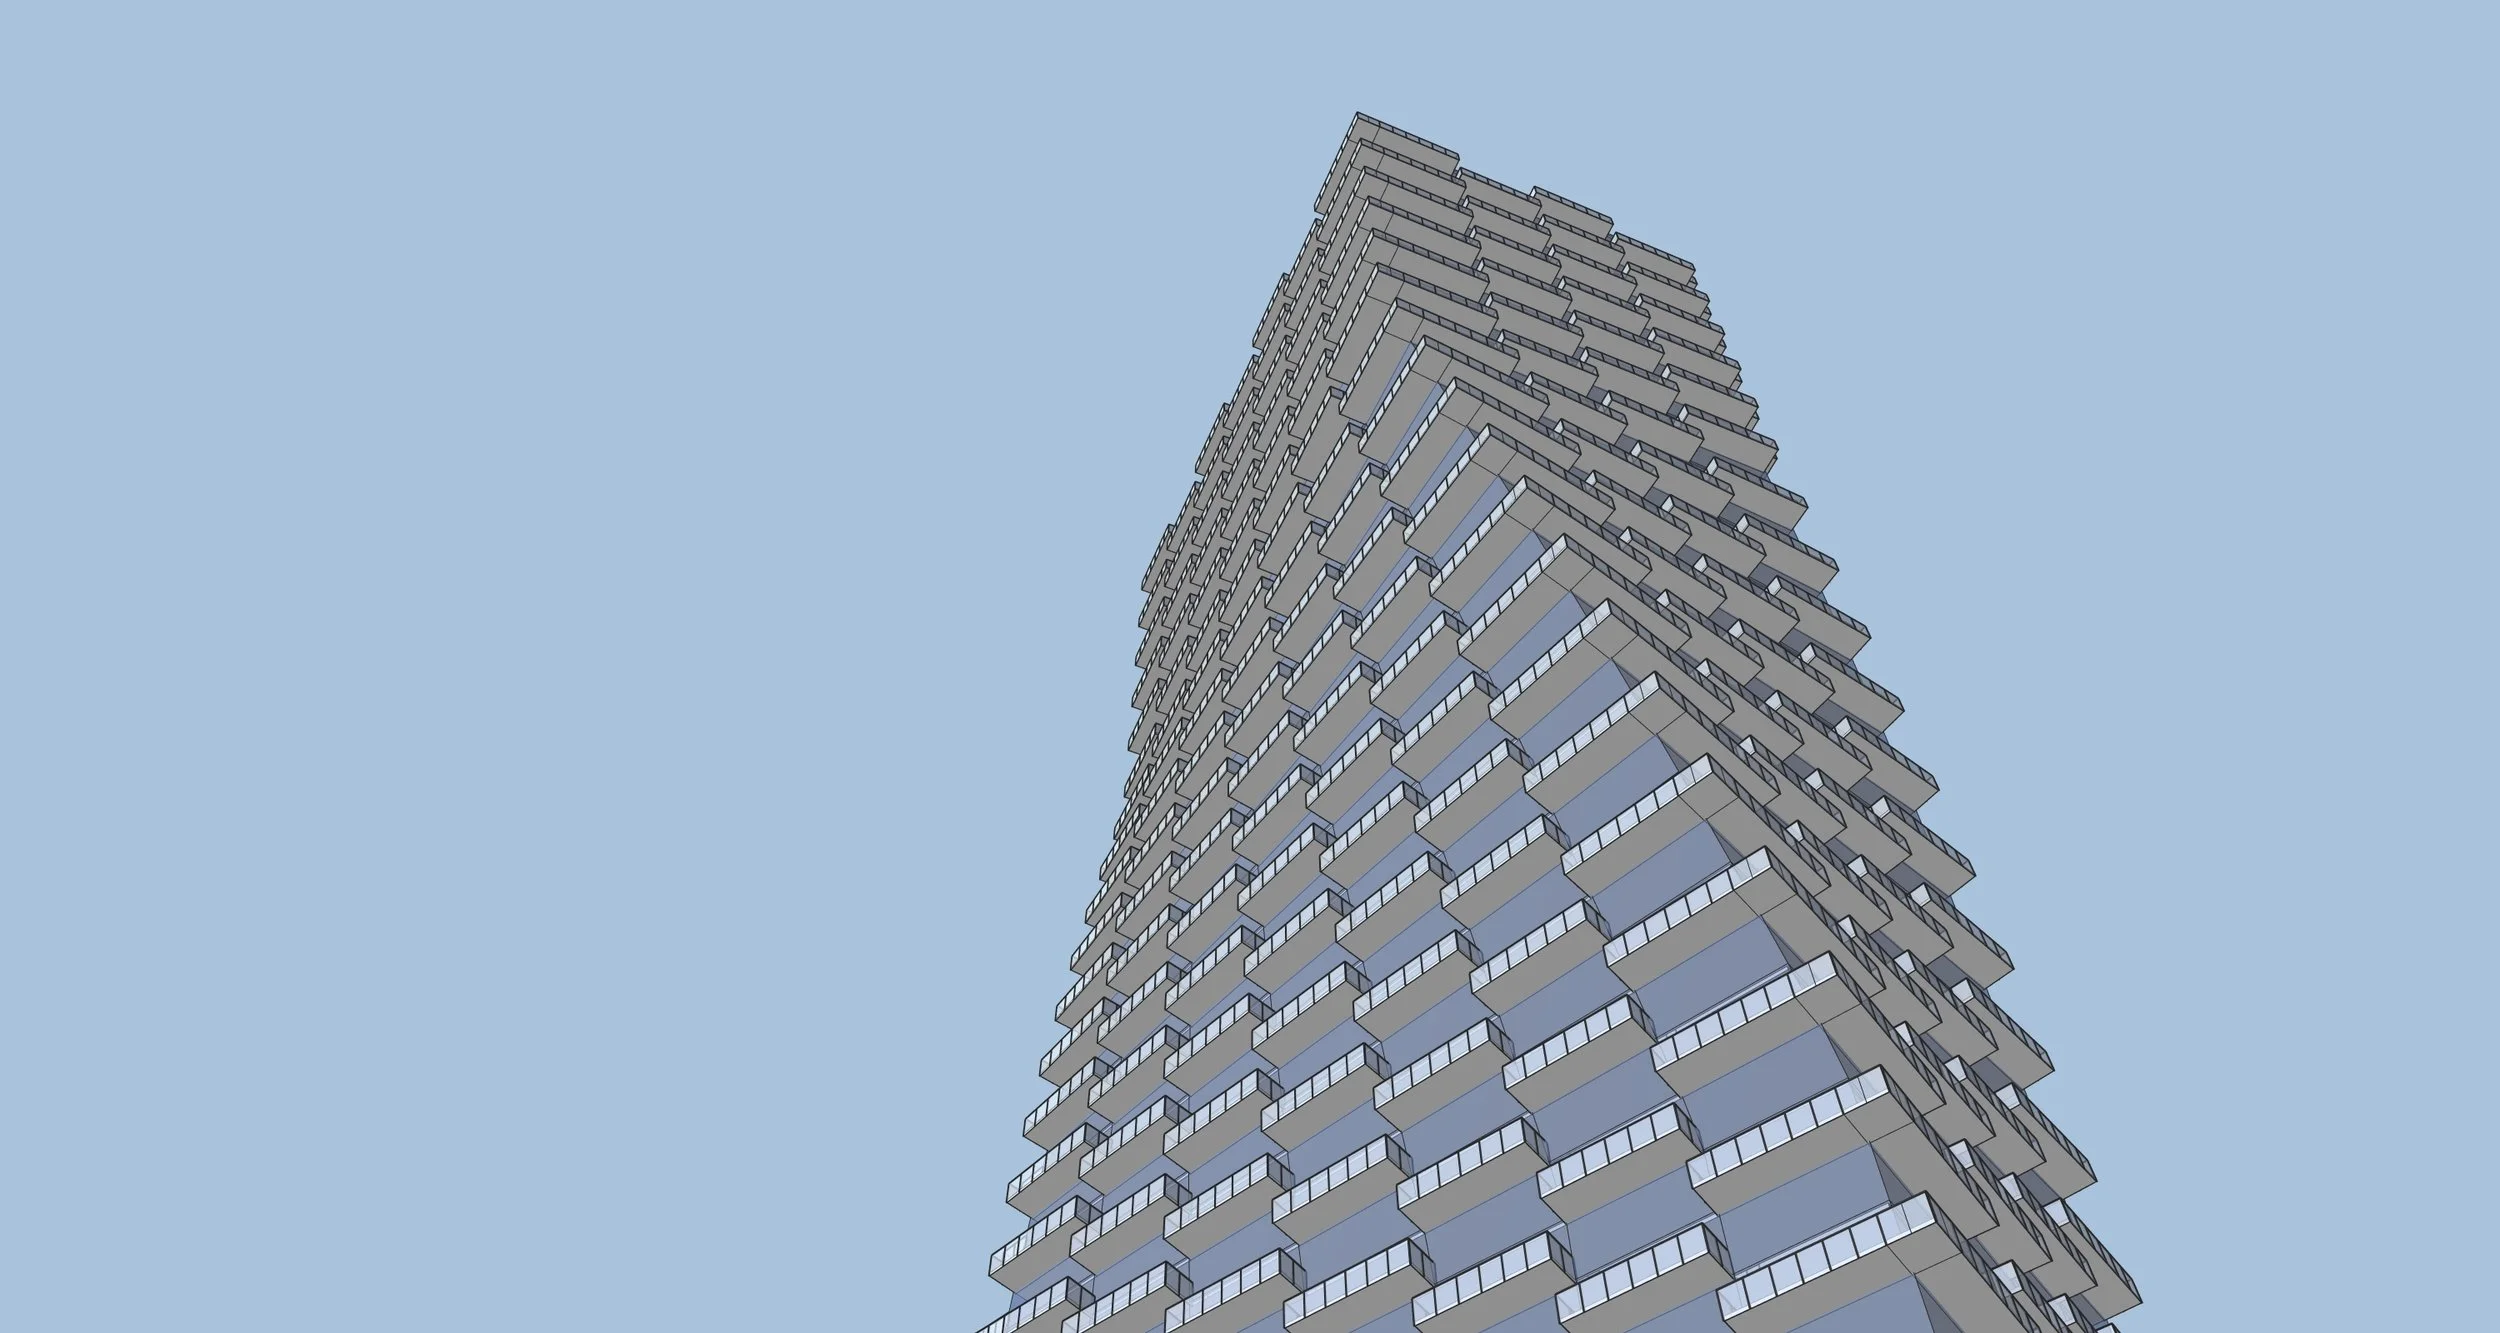
Each study below was created from simple architectural parameters inside SketchUp — not rebuilt manually from scratch.
Choose the plan that fits your workflow
PLANS & PRICING
Starter
For getting started quickly
FREE
Single-building workflow
Up to 3 modules
Essential transformations
Essential project statistics
Pro
$99 / FIRST YEAR
Everything in Starter, plus:
Unlimited modules and variations
Complete parametric controls
Massing and facade detailing
Advanced facade controls
Advanced placement and stacking
Module and floor analytics
NVIDIA GPU acceleration
Presets, import and export
Save $200
Renews at the regular price of $299/year.
Prefer monthly billing? $39/month
For advanced design workflows
LIMITED LAUNCH OFFER
For studios and organizations
FLEXIBLE TEAM PRICING
Everything in Pro, plus:
Multiple Pro licenses
Flexible billing
Onboarding and support
Teams
Install Paramodo for SketchUp
Get official release
on Extension Warehouse
Version 0.9.3
Compatible with SketchUp 2024–2026
Download .rbz:
Install via Extension Warehouse (Recommended)
1. Open SketchUp.
2. Go to Window → Extension Warehouse and search for Paramodo.
3. Click Install.
Manual Installation (for .rbz files)
1. Download the .rbz file.
2. Go to Window → Extension Manager in SketchUp.
3. Click Install Extension and select your file.
After installation, open Paramodo from the Extensions menu inside SketchUp.
How to install Paramodo
Get Early Access to Paramodo Pro
Get your first year of Paramodo Pro for $99 with code:
EARLYBIRD2026
Includes full Pro access and Paramodo 1.0 when it launches.Available for a limited time.
Renews annually at the then-current regular Pro price.
FAQ
-
Paramodo is a SketchUp extension for generating parametric building forms. Instead of manually modeling every piece of geometry, you define modules, dimensions, facade rules, placement logic, and materials, then adjust the design through controls.
-
Paramodo is built for architects, designers, and teams doing early-stage massing, facade exploration, tower studies, and repeated building-configuration tests inside SketchUp.
-
Paramodo targets SketchUp 2024, 2025, and 2026.
-
You can create building modules with configurable levels, footprint dimensions, facade systems, roofs, slabs, balconies, railings, materials, deformations, and placement relationships between modules.
-
Starter includes the core module creation workflow. Pro unlocks advanced capabilities such as more placement options, group-level editing, advanced geometry controls, material overrides, and selected acceleration or productivity features.
-
No. Paramodo has CPU fallback paths, so basic generation does not require a GPU. CUDA acceleration is optional and is intended to speed up heavier geometry workflows on supported NVIDIA hardware.
-
Yes. Paramodo supports exporting and importing human-readable JSON settings. Imports are validated and clamped to safe limits so invalid values do not crash the extension.
-
Yes. The intended workflow uses SketchUp’s native copy/paste behavior. Paramodo detects duplicated Paramodo module groups and adopts them as new modules with fresh IDs while preserving the copied module’s settings.
-
Yes. Paramodo runs inside SketchUp, uses SketchUp groups and the SketchUp Ruby API, and keeps common actions such as placement, selection, undo, copy/paste, and module organization aligned with SketchUp behavior.
-
Paramodo communicates with its backend over HTTPS for registration, licensing, checkout, billing status, and crash reporting. Crash reports and diagnostics are used to help troubleshoot issues, and licensing uses account and machine-status checks to manage Starter, Trial, and Pro access.
Still have a question?
Can’t find the answer you need? Tell us what you’re trying to achieve or ask anything about Paramodo. We’ll get back to you as soon as we can.
Paramodo Team
Paramodo is built by a team that brings together deep expertise in architectural design and software development. By combining real-world design experience with technical expertise, we are creating a tool that makes architectural workflows faster, smarter, and more flexible. We understand both the needs of architects and the challenges of building effective digital products. Our goal is to reduce manual, repetitive work so architects can focus on what matters most: spatial quality, design logic, and the creative process.